



Travis Heights · Austin, TX
428 Magnolia Ridge Drive
Austin, TX 78704

Typically responds within 1 hour
01 — Overview
A quiet street in Travis Heights, two blocks from Stacy Park.
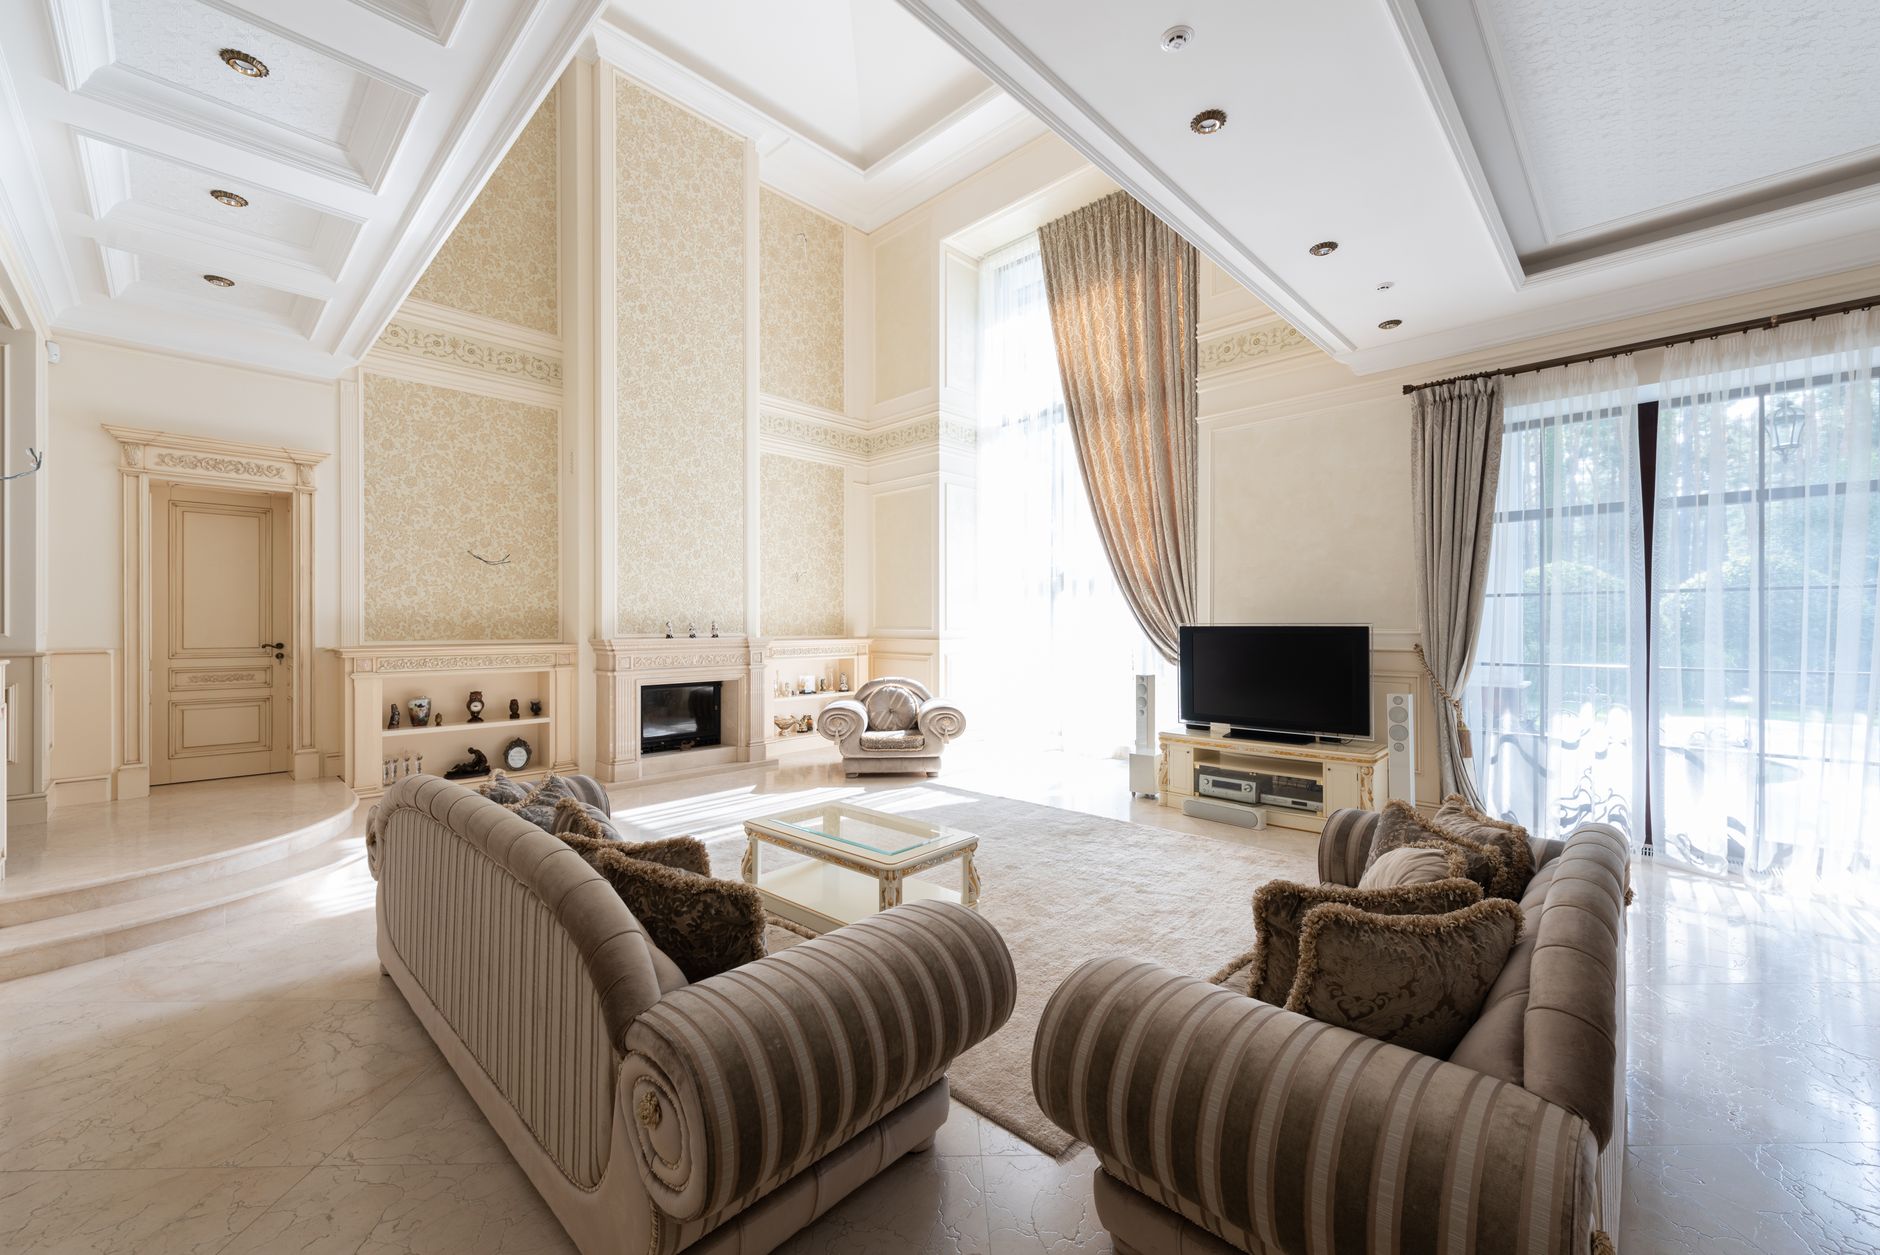
Set behind a stand of native live oaks, this 2019 build was designed by a local studio with a clear brief: open volumes, deliberate sightlines, and finishes that age well. White oak floors run uninterrupted across the main level. Steel-framed windows pull the canopy of the front yard into every room.

The kitchen sits at the center of the plan — honed Calacatta counters, a 48" gas range, and a walk-in pantry that doubles as a coffee bar. The primary suite is its own wing: vaulted ceiling, soaking tub set against a window of treetops, and a custom closet that runs the length of the room.
Outside, a covered limestone patio steps down to a saltwater pool and a flat, fenced yard wrapped in mature landscaping. Two-car garage with EV charging, plus a detached studio that's been used as a guest suite and a home office.
Architect-Designed
Custom 2019 build by a local studio, not a developer spec home.
Walk to South Congress
12-minute walk to SoCo restaurants, shops, and Lady Bird Lake trails.
Move-In Ready
Recently refreshed paint, new HVAC (2023), and zero deferred maintenance.
Strong Comps
Travis Heights values up 8.2% YoY; this listing is priced at neighborhood median.
02 — Features & Amenities
Every detail, documented.
03 — Affordability
What this home actually costs you each month.
Move the inputs to match your scenario. We'll show your real number — principal, interest, taxes, insurance, HOA — not a marketing estimate.
Estimated Monthly Payment
Equity in Year 5
$367,420
Total Paid (5 yrs)
$470,520
Turn this estimate into a real number.
Get a personalized rate based on your credit profile and lock today's pricing before you tour.
Soft credit check · 60 seconds · No score impact
04 — Neighborhood
Travis Heights — Austin's oak-shaded original.

Walk Score
Very walkable
Bike Score
Very bikeable
Transit Score
Good transit
Schools
- Travis Heights Elementary 8/10
- Lively Middle School 7/10
- Travis Early College HS 9/10
Restaurants
- Lenoir 0.6 mi
- Perla's Seafood 0.8 mi
- Jo's Coffee 0.9 mi
Parks & Trails
- Stacy Park 0.2 mi
- Lady Bird Lake Trail 1.1 mi
- Big Stacy Pool 0.3 mi
Ready when you are
Tour this home. Know your number. Move with confidence.
Two days on market in this part of Austin doesn't last long. Schedule a private showing or check your eligibility now — both take a few minutes, and one of them costs nothing but clarity.
Same-day & evening times available
Listing Agent
Lori Patenaude
REALTOR® · RE/MAX Direct
NMLS# 01975837 · 10 yrs experience
Whether you're a first-time buyer, moving up, or investing, every transaction is different. I work through the particulars and overcome challenges to turn real estate dreams into reality.
Property information deemed reliable but not guaranteed. Buyer should independently verify all data. Payment estimates are illustrative; actual terms depend on credit profile and market conditions.
